<-- style PDP --> 1994 John St Street, Markham - Condo Townhouse for sale for $738,800
  • for sale

1994 John St Street

Markham, Ontario, L3T 1Z1 - Bayview Fairway-Bayview Country Club Estates

$738,800

  • Neighbourhood

    Bayview Fairway-Bayview Country Club Estates

  • Major Intersection

    John and Leslie

  • Listed Since: 14 day(s)

  • Last update: 4 day(s) ago

Overview

  • Property Type

    Condo Townhouse, 2-Storey

  • Bedrooms

    3

  • Bathrooms

    2

  • Square Feet

    1000-1199

  • Exposure

    West

  • Total Parking

    2 (1 Attached Garage)

  • Maintenance

    $615

  • Taxes

    $3,093.96 (2026)

  • Balcony

    None

Property Description

Property description for 1994 John St Street, Markham

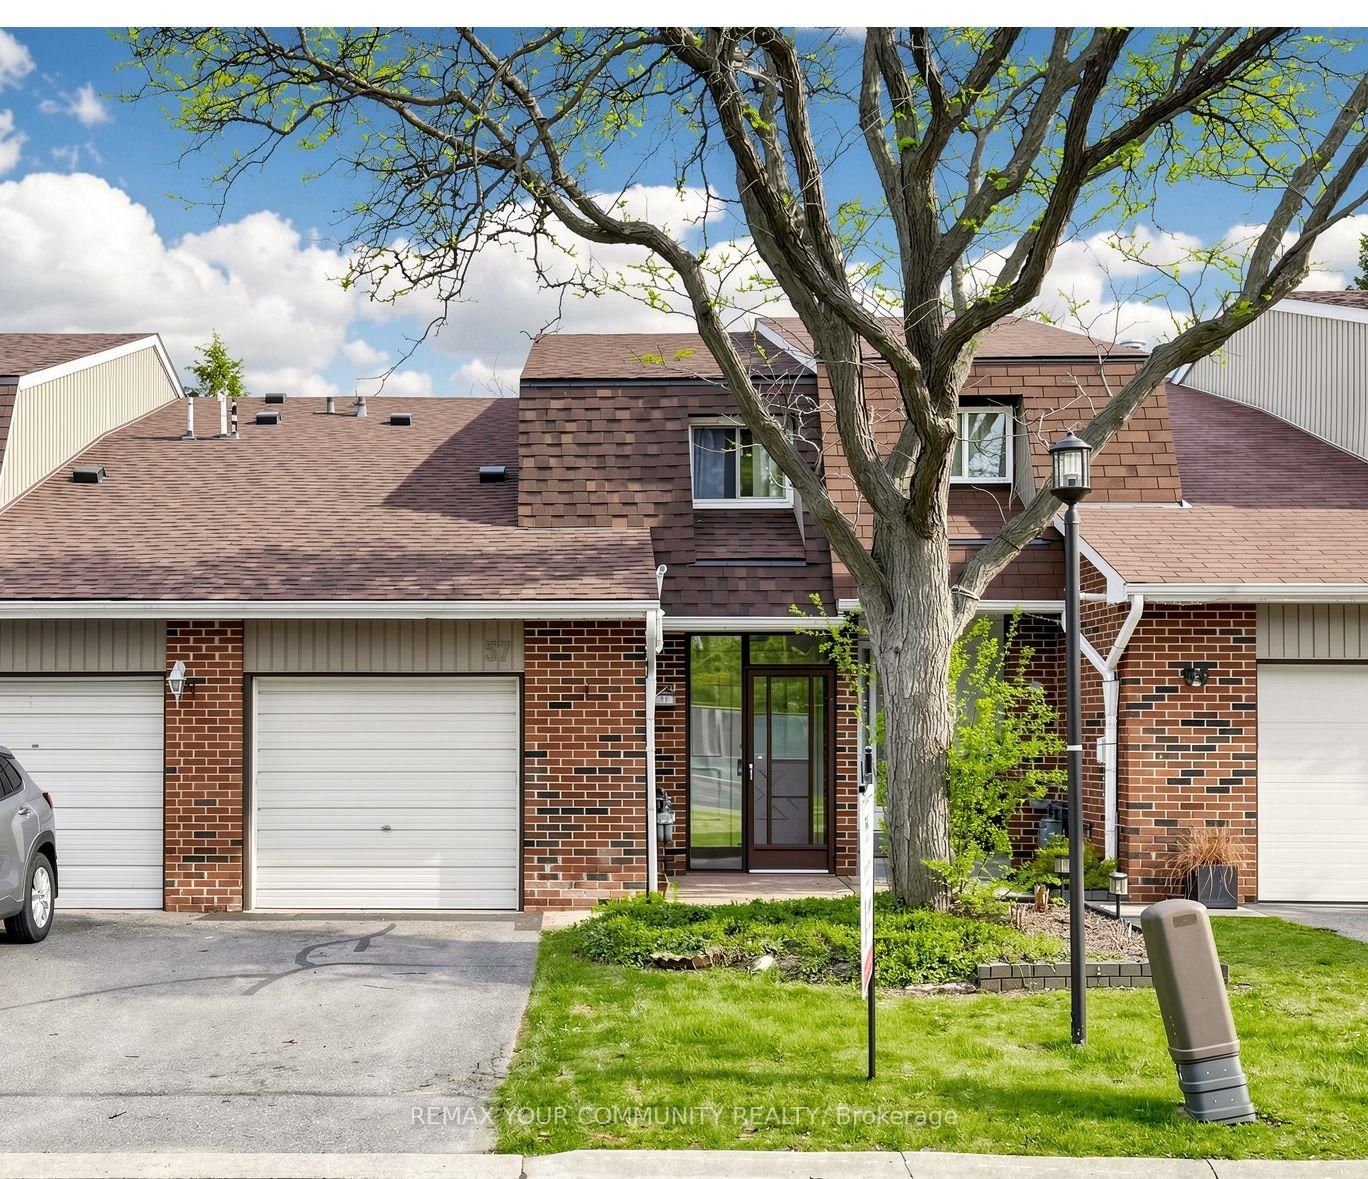
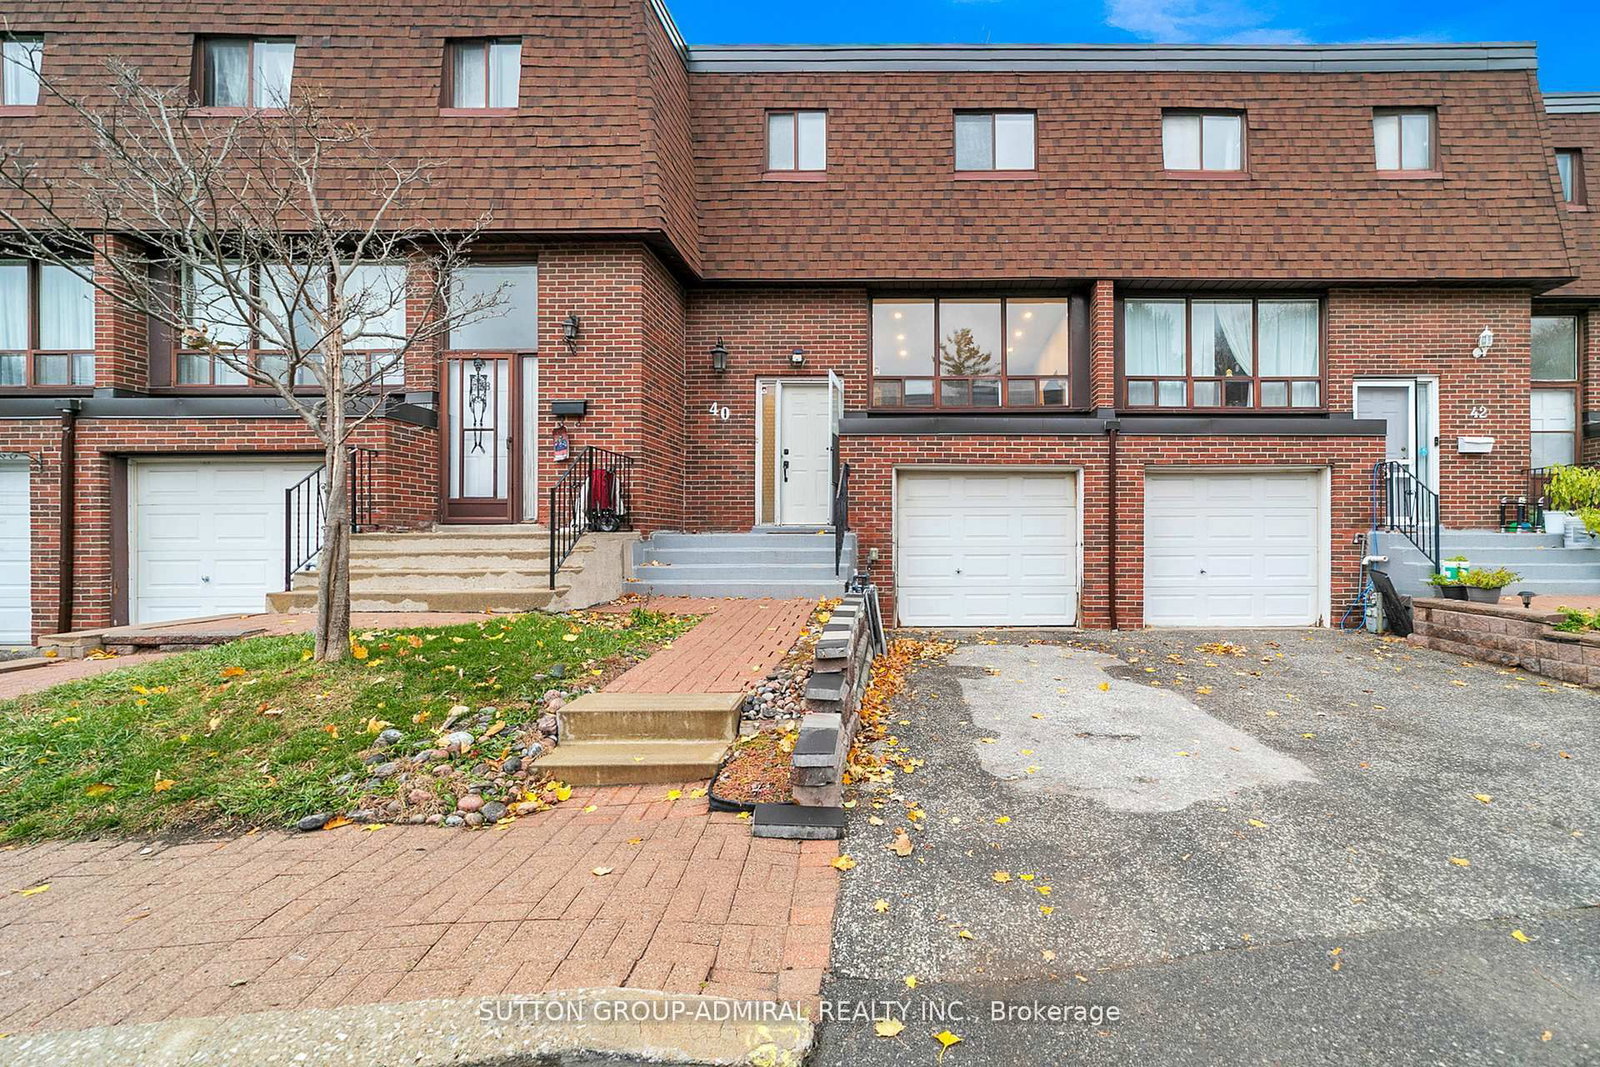
Beautiful Model End Unit Postwood Lane Townhome in the Heart of Bayview Fairways Community of Markham. Exceptionally Updated, Bright and Spacious with a Delightfully Practical 3 Bedroom + Rec Room Layout Perfect for Families. Large Living/Dining Areas with an Eat-In Kitchen Great for Hosting with Lots of Natural Light. Large Primary Bedroom Comfortably Fits a King Bed with His/Her Closets. 2 Full Updated Bathrooms with 2 Parking Spots (Driveway and Garage - Inside Access) and Plenty of Storage. Flexible Walk Out Basement Space can be Used for an Office or Play Area. No Boxes Left Unchecked with Nearly 1500 Square Feet of Living Space. Enjoy a Maintenance-Free Lifestyle with all Lawn Care, Snow Removal and Exterior Housework (Roof, Windows, Doors, Driveway, Stairs) Completed by the Meticulous Condo Corporation. Phenomenal Central Location, Minutes to Hwy 404/407, Public Transit, Top Ranked Schools (Bayview Fairways, St Robert), Parks, Public Tennis Courts, Thornhill Community Centre and German Mills Creek! Inclusions: Brand New Dishwasher, Fridge (2024), Stove (2024), High Efficiency Furnace (2024), Heat Pump (2024) - lower utility bills, Security Camera System, Back Up Solar Generator, ELFs, BLinds. Option to Purchase Fully Furnished.

Listed by RIGHT AT HOME REALTY

  • MLS #

    N13552256

  • Sq. Ft

    1000-1199

  • Sq. Ft. Source

    MLS

  • Year Built

    51-99

  • Basement

    Fin W/O

  • View

    n/a

  • Garage

    Attached, 1 spaces

  • Parking Type

    Exclusive

  • Locker

    None

  • Pets Permitted

    Yes-with Restrictions

  • Exterior

    Alum Siding

  • Fireplace

    N

  • Security

    n/a

  • Elevator

    n/a

  • Laundry Level

    Lower

  • Building Amenities

    Bbqs Allowed,Playground,Visitor Parking

  • Maintenance Fee Includes

    Parking, Water

  • Property Management

    Comfort Properties Management Inc.

  • Heat

    Forced Air

  • A/C

    Central Air

  • Water

    n/a

  • Water Supply

    n/a

  • Central Vac

    N

  • Cert Level

    n/a

  • Energy Cert

    N

  • Living

    5.07 x 3.35 ft Main level

    hardwood floor, Large Window, Open Concept

  • Dining

    4.15 x 2.76 ft Main level

    Combined W/Kitchen, hardwood floor, O/Looks Backyard

  • Kitchen

    4.04 x 2.3 ft Main level

    Eat-In Kitchen, Combined W/Dining, hardwood floor

  • Primary

    5.06 x 3.38 ft 2nd level

    His/Hers Closets, Laminate, Large Window

  • Br

    3.27 x 2.83 ft 2nd level

    Large Closet, Laminate, Large Window

  • Br

    3.62 x 2.14 ft 2nd level

    Closet, Laminate, Large Window

  • Rec

    4.33 x 3.73 ft Bsmt level

    W/O To Yard, Laminate, Open Concept

  • MLS #

    N13552256

  • Sq. Ft

    1000-1199

  • Sq. Ft. Source

    MLS

  • Year Built

    51-99

  • Basement

    Fin W/O

  • View

    n/a

  • Garage

    Attached, 1 spaces

  • Parking Type

    Exclusive

  • Locker

    None

  • Pets Permitted

    Yes-with Restrictions

  • Exterior

    Alum Siding

  • Fireplace

    N

  • Security

    n/a

  • Elevator

    n/a

  • Laundry Level

    Lower

  • Building Amenities

    Bbqs Allowed,Playground,Visitor Parking

  • Maintenance Fee Includes

    Parking, Water

  • Property Management

    Comfort Properties Management Inc.

  • Heat

    Forced Air

  • A/C

    Central Air

  • Water

    n/a

  • Water Supply

    n/a

  • Central Vac

    N

  • Cert Level

    n/a

  • Energy Cert

    N

  • Living

    5.07 x 3.35 ft Main level

    hardwood floor, Large Window, Open Concept

  • Dining

    4.15 x 2.76 ft Main level

    Combined W/Kitchen, hardwood floor, O/Looks Backyard

  • Kitchen

    4.04 x 2.3 ft Main level

    Eat-In Kitchen, Combined W/Dining, hardwood floor

  • Primary

    5.06 x 3.38 ft 2nd level

    His/Hers Closets, Laminate, Large Window

  • Br

    3.27 x 2.83 ft 2nd level

    Large Closet, Laminate, Large Window

  • Br

    3.62 x 2.14 ft 2nd level

    Closet, Laminate, Large Window

  • Rec

    4.33 x 3.73 ft Bsmt level

    W/O To Yard, Laminate, Open Concept

Thinking of Selling?

Find Out Your Home’s Value in Today’s Market!

No Email or Signup is required to view your home estimate.

estimate your home value

Contact Manoj Kukreja

Sales Representative,
Century 21 People’s Choice Realty Inc.,
Brokerage
(647) 576 - 2100

Manoj profile avatar

Mortgage Calculator

This data is for informational purposes only.

Mortgage Payment per month

Principal Amount

Interest

Total Payable

Amortization

Amortization

Closing Cost Calculator

This data is for informational purposes only.

Closing Cost Total for this property

Total Cash flow for purchasing this property

Down Payment(%)*
Additional information

Provincial Land Transfer Tax

Ontario Land Transfer Tax Rebate

Toronto Land Transfer Tax

Toronto Land Transfer Tax Rebate

PST on CMHC Insurance Premium

Lawyer Fees

$2,825

Government Registration Fee's

$164

Title Insurance

Closing Cost Total

Total Cash flow for purchasing this property

Provincial Land Transfer Tax

Ontario Land Transfer Tax Rebate

Toronto Land Transfer Tax

Toronto Land Transfer Tax Rebate

PST on CMHC Insurance Premium

Lawyer Fees

$2,825

Government Registarion Fee's

$164

Title Insurance

Down Payment(%)*

* A down payment of less than 20% is permitted only for first-time home buyers purchasing their principal residence. The minimum down payment required is 5% for the portion of the purchase price up to $500,000, and 10% for the portion between $500,000 and $1,500,000. For properties priced over $1,500,000, a minimum down payment of 20% is required.

Thinking of Selling?

Find Out Your Home’s Value in Today’s Market!

No Email or Signup is required to view your home estimate.

estimate your home value

Contact Manoj Kukreja

Sales Representative, Century 21 People’s Choice Realty Inc., Brokerage
(647) 576 - 2100

Manoj profile avatar

Recent Sold Listings in Bayview Fairway-Bayview Country Club Estates, Markham

Popular Cities